
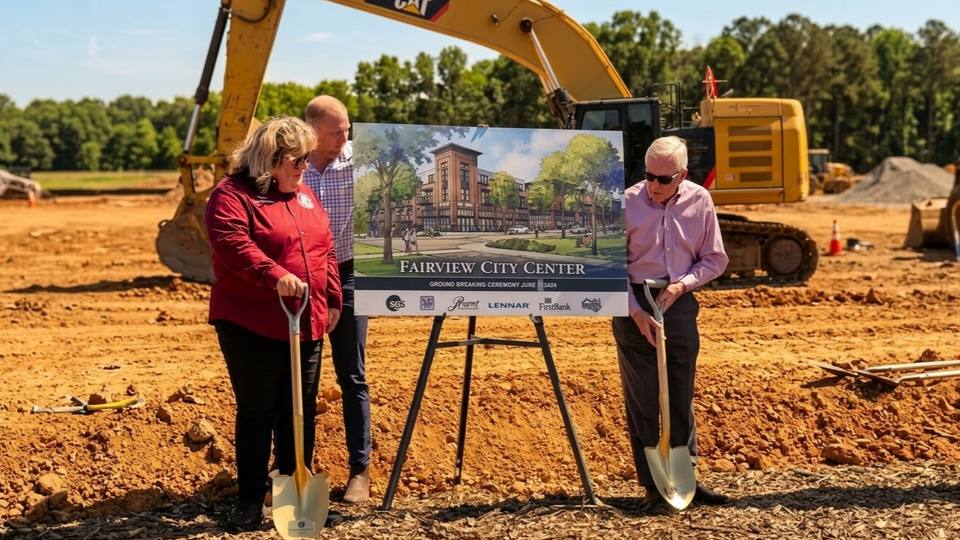
Roads and utilities are taking shape on the property beside Fairview City Hall where developers have long promised restaurants, shops, homes and walking trails. But city leaders say one piece of the puzzle is still missing: nobody has signed on to open a restaurant there yet.
During the 2026 State of Fairview address, Mayor Lisa Anderson said infrastructure work at Fairview City Center was nearing completion and predicted that vertical construction, meaning buildings rather than roads and utilities, would begin in the months ahead. She also told residents she did not have the name of a single restaurant to announce, though she promised to share that information once it becomes available.
Where the project stands
Fairview City Center sits on property west of Highway 100 and north of Fairview City Hall. Regent Homes held a groundbreaking for the project in June 2024, describing it at the time as a mixed-use community combining housing, commercial space and recreational amenities. Public descriptions have included single-family homes, townhomes, retail buildings, restaurant space, office or service uses, trails, parks and an amphitheater.
The development is meant to connect to the area around City Hall and provide pedestrian access toward Bowie Nature Park, giving residents a place where they could theoretically live, walk to a restaurant and reach a park trail without driving.
In 2026, the Fairview Planning Commission considered a final plat for Phase 2, Section 1 of the project. That plat created the right-of-way for a new road, Parkland Drive, and designated an open-space area covering about 6.2 acres. The property involved in that phase is owned by JEN Holdco 24 LLC, according to the city resolution. Approving a final plat sets property lines, roads and open spaces, but it does not approve individual restaurants or commercial buildings.
The numbers keep shifting
Public materials have described the project's size differently over time. A 2023 commercial leasing brochure put City Center at 52 acres with 534 housing units, more than 50,000 square feet of office space and more than 17,000 square feet of restaurant space.
A 2024 announcement from Regent Homes gave different figures: about 15,000 square feet of retail and 7,000 square feet of restaurant space. That announcement discussed City Center alongside a second Regent project, Bowie Meadows, and estimated the two communities together would include between 400 and 600 homes. Lennar was named as the builder for the single-family homes and townhomes.
Those numbers describe different versions or phases of the project and should not be added together as a final total. City officials have not released an updated master plan with a current unit count.
Homes, amenities and the restaurant question
Housing is a major part of the project alongside the commercial space residents ask about most. Previous plans have referenced commercial pads, offices, healthcare or professional services, live-work buildings, and recreational amenities including parks, an amphitheater, a pool, pickleball courts and fitness facilities. It is not yet clear which amenities would be open to the whole community and which would be limited to City Center residents through a homeowners association.
The conversation
No comments yet